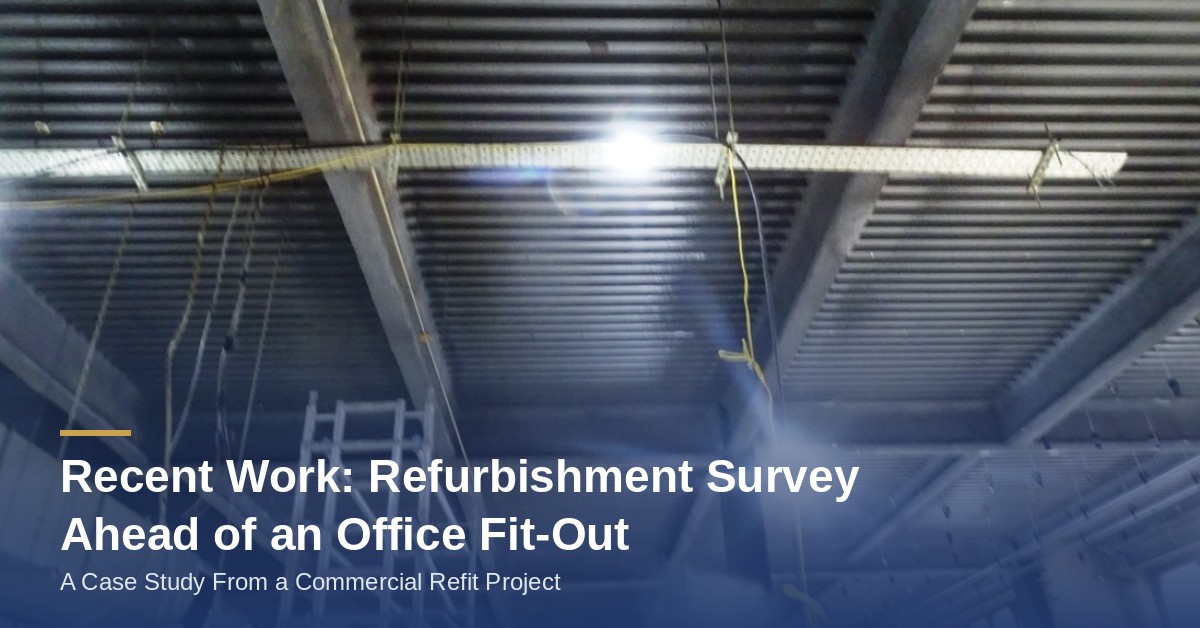
Recent Work: Refurbishment Survey Ahead of an Office Fit-Out
We recently carried out a refurbishment survey ahead of an office fit-out for a commercial tenant in a mid-century office building in West Yorkshire. It’s a good example of how the right survey, at the right stage, keeps a project moving instead of grinding to a halt partway through.
The Situation
The building dated from the 1960s, and the tenant was planning a full internal fit-out ahead of moving in new staff, including removing partition walls, replacing suspended ceiling tiles, and running new cabling through the ceiling void and beneath the floor. Nobody involved had a current asbestos survey for the space, and the fit-out contractor understandably wouldn’t start intrusive work without one.
Why a Management Survey Wouldn’t Have Been Enough
A management survey covers materials in their existing, undisturbed state, which is useful for day-to-day occupation but isn’t designed to check what’s hidden behind walls, above ceiling tiles, or beneath flooring that’s about to be lifted. Because this project involved exactly that kind of intrusive work, a refurbishment survey was the right call, one that specifically targets the areas due to be altered or disturbed.
What We Found
The survey identified asbestos insulating board within some of the older partition walls, and asbestos-containing floor tile adhesive beneath a section of carpet tiling near the original building core. Both were in reasonable condition but would have been directly disturbed by the planned works had they gone ahead without the survey.
What Happened Next
With the survey findings in hand, the fit-out contractor was able to plan around the affected areas, arranging licensed removal of the identified materials before the wider fit-out work began. This meant the rest of the project could proceed on schedule, with a clear, documented record of what had been found and how it had been dealt with, useful both for the current works and for anyone managing the building afterwards.
The Takeaway for Other Businesses
If you’re planning a fit-out or refurbishment in an older commercial building, particularly anything involving ceiling voids, partition walls, or flooring, building a refurbishment survey into your project timeline from the outset avoids exactly this kind of mid-project surprise. It’s a far smaller hit to the schedule when it’s planned for than when it’s discovered by a contractor mid-strip-out.
Frequently Asked Questions
How long does a refurbishment survey take for a commercial fit-out?
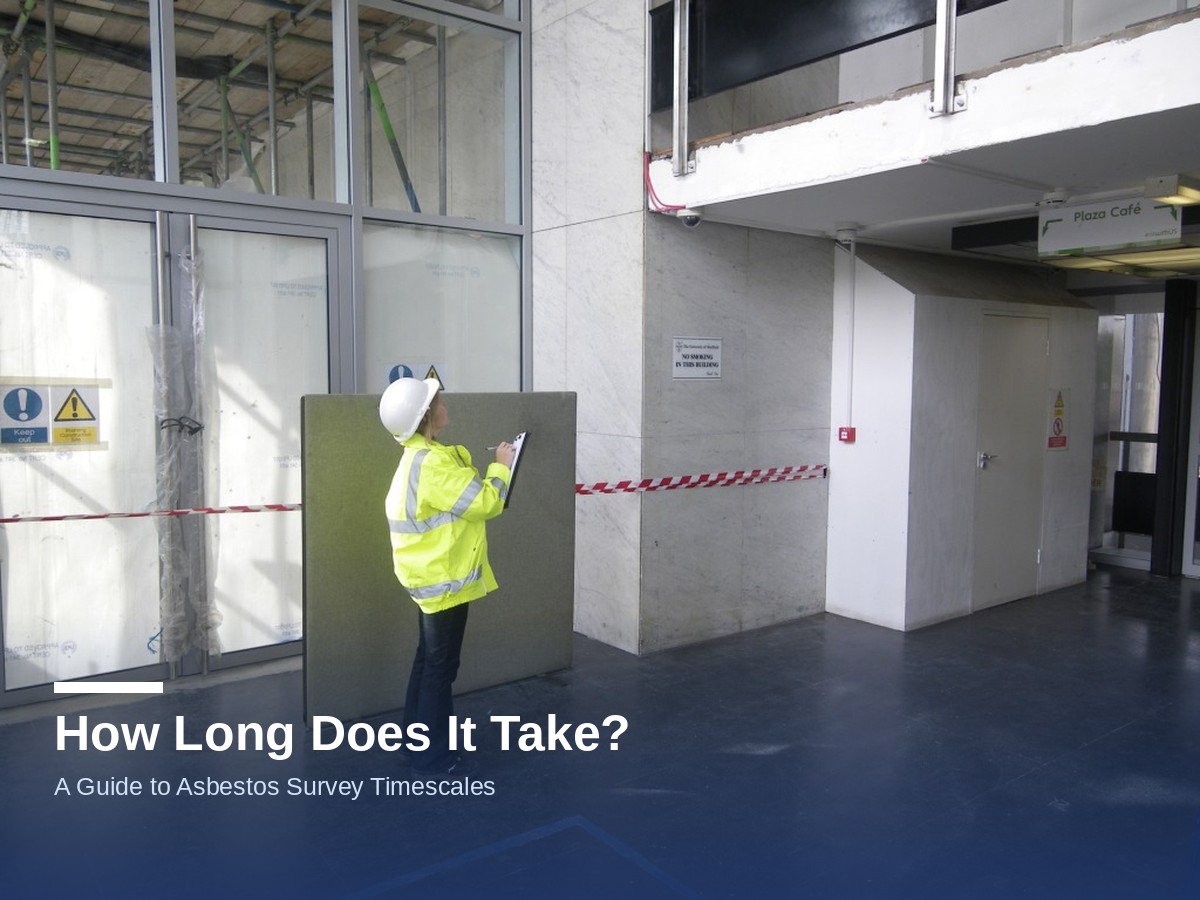
It depends on the size and complexity of the space, but for a typical office unit, survey work is usually completed within a day, with the written report following shortly after.
Can fit-out work start while the survey report is still being finalised?
Non-intrusive preparation work can often continue, but any work in the specific areas being assessed should wait until findings are confirmed, to avoid disturbing anything before it’s been properly identified.
Planning a fit-out or refurbishment project? Get in touch to arrange a survey before work begins.